• facebook
  • vk
  • tt
  • linyong
  • icon_YouTube
  • 1212
  • whatsapp
  • icon_email
Leave Your Message
0%

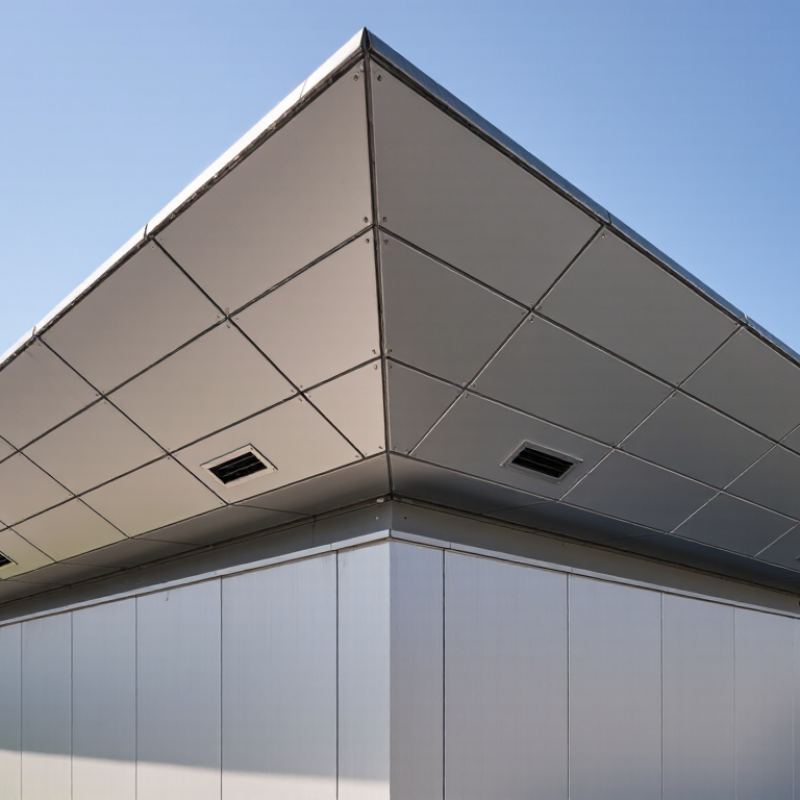
You know, a Sheet Metal Soffit is basically that formed metal panel system you see under roof overhangs, eaves, and canopies. It’s what gives a building that crisp, finished edge. Not only does it look good, but it also helps protect the framing from wind-driven rain and pesky pests—especially when everything’s properly detailed. But here’s the thing: behind those sleek, narrow panels are a bunch of important decisions about ventilation, drainage, fasteners, and accommodating movement. So, a soffit isn’t just some trim piece—it’s more involved than it looks.

Now, if you’re diving into this, the industry folks at SMACNA (the Sheet Metal and Air Conditioning Contractors’ National Association) have some great guidance, like in their Architectural Sheet Metal Manual, which covers how to make and install these metal systems the right way. The Metal Construction Association also has handy resources on metal building products. That said, every project is unique—things like salty coastal air, freeze-thaw cycles, long overhangs, or moisture hidden in the walls can all impact the details you need to pay attention to. Joseph Lstiburek, a building science expert, always stresses moisture control—his main point is simple: keep water out, but if some moisture sneaks in, give it a safe escape route. There’s just no one-size-fits-all solution.

A good Sheet Metal Soffit should be designed with the specific roof setup, local weather, and maintenance in mind—not just based on what you see on the drawing. Take a close look at the vent openings, folded edges, and how it terminates above the wall—those little details really make a difference. Even if you have detailed specs, sometimes site conditions throw curveballs, so mock-ups and site reviews are definitely worth doing. With careful planning, your result will be durable and neat-looking. Just don’t forget, what’s behind the scenes—the hidden assembly—deserves just as much attention as the visible finish.

What Is Sheet Metal Soffit?

Definition and Role of Sheet Metal Soffit in a Roof Assembly

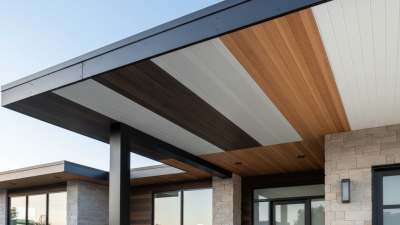
Sheet Metal Soffit is the finished underside of a roof overhang, often made from formed steel or aluminum panels. It closes the gap between the exterior wall and fascia while protecting rafters and roof edges from wind-driven rain, insects, and debris. AMetal Panel Soffit can also conceal wiring or framing, but it should not block intended airflow. Small perforations or vent strips provide an intake path into the eaves.

That airflow matters. Intake air travels from the soffit toward roof or attic exhaust vents, helping manage heat and moisture. The 2021 International Residential Code, Section R806.2, generally calls for 1 square foot of net free ventilation area per 150 square feet of attic space. Under specified conditions, the ratio may be reduced to 1:300, with ventilation distributed between high and low locations. These figures are design requirements, not a guarantee of performance; blocked vents or poorly balanced exhaust can still cause trouble. Even a neat-looking soffit can fail its job.

During installation, keep vent openings clear of insulation and check that panels allow for movement as temperatures change. Cut edges and fasteners also deserve attention, especially near damp eaves. Details vary by roof design, and field conditions are not always tidy. A quick visual check from the ground may miss a blocked intake.

Common Soffit Metals: Aluminum, Galvanized Steel, and Zinc

Sheet Metal Soffit is the finished underside of a roof overhang, where panels help shield eaves from weather and pests.Roof Soffit Panels are commonly made from aluminum, galvanized steel, or zinc. Each metal behaves differently in rain, heat, and salty air. The choice matters.

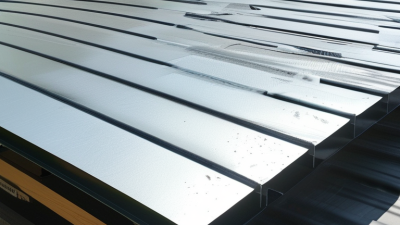
Aluminum is lightweight and naturally forms a protective oxide layer, making it useful where moisture is a concern. The International Aluminium Institute reported global primary aluminum production of about 70.6 million tonnes in 2023. That figure shows the metal’s scale, not the lifespan of a soffit. Galvanized steel uses a zinc coating to protect its steel core; scratches or cut edges deserve attention, especially in damp locations. Zinc is valued for its corrosion resistance and ability to develop a stable surface patina. The U.S. Geological Survey’s 2024 Mineral Commodity Summaries estimated global zinc mine production at roughly 12 million tonnes in 2023. Those production numbers offer context, not a direct durability ranking. I would not choose by metal name alone. Panel thickness, coating quality, ventilation, and local exposure all matter, and the first three are easy to overlook. A small sample can reveal glare, edge finish, and how the color sits beside the fascia.

What Is Sheet Metal Soffit? — Common Soffit Metals: Aluminum, Galvanized Steel, and Zinc

Comparison Aluminum Galvanized Steel Zinc
What it is A lightweight metal commonly formed into soffit panels, including solid and vented profiles. Steel sheet coated with zinc to help protect the underlying steel from corrosion. A zinc sheet or panel that develops a protective surface patina as it weathers.
Approximate density 2.70 g/cm³ for aluminum. About 7.85 g/cm³ for the steel base; the zinc coating adds a small amount. About 7.14 g/cm³ for zinc.
Relative panel weight Lightweight, which can make handling and installation easier. Heavier than aluminum at the same sheet thickness. Heavier than aluminum at the same sheet thickness; actual weight depends on panel thickness and profile.
Corrosion protection Forms a thin oxide layer that helps protect the metal. Performance depends on alloy, finish, and exposure conditions. The zinc coating provides a barrier and sacrificial protection. Scratches, cut edges, and damaged coating can be more vulnerable to corrosion. Its naturally developing patina helps protect the surface. Patina formation and appearance vary with climate and exposure.
Appearance and finishes Available in painted, coated, or mill finishes. Color and gloss depend on the finish selected. Often supplied with a metallic galvanized appearance or a painted finish. Usually chosen for its evolving natural finish; it can darken and develop a matte gray patina over time.
Forming and installation Easy to form and relatively easy to handle. Allow for thermal movement and avoid denting during installation. Strong and rigid, but heavier to handle. Protect cut edges and damaged coating as specified by the manufacturer. Formable, but installation requires suitable detailing and compatible fasteners to limit staining and material incompatibility.
Maintenance considerations Inspect finishes and joints periodically; clean as appropriate for the finish and local environment. Keep the coating intact and check cut edges, fasteners, and areas exposed to persistent moisture. Allow for natural patina development and manage water runoff where staining of adjacent surfaces is a concern.
Relative material cost Often a mid-range option, but price varies by thickness, finish, and local market. Often economical, though coating specification, finish, and fabrication affect cost. Generally a premium material; availability, thickness, and fabrication can significantly affect cost.
Often considered when Low weight, a broad choice of finishes, and ease of handling are priorities. Rigidity and a coated steel panel are priorities, with appropriate coating and edge protection. A long-lasting architectural finish and natural patina are desired, and the project budget allows for it.
Important design note Use compatible fasteners and avoid unsuitable contact with dissimilar metals, which can contribute to galvanic corrosion in the presence of moisture. Choose a coating and panel specification suited to the exposure; standing moisture and damaged coatings can shorten service life. Detail joints, drainage, and adjacent materials carefully. Runoff can discolor some surfaces, and compatibility should be checked.

Sheet metal soffit is metal cladding installed beneath a roof overhang. It may be solid or ventilated; select panel type, finish, and installation details for the building’s ventilation needs and local exposure conditions. Properties and costs vary by product and specification.

Panel Profiles, Perforations, and Typical 0.019–0.032-Inch Aluminum Stock

Sheet metal soffit is the finished panel beneath a roof overhang. Aluminum stock commonly falls between 0.019 and 0.032 inch thick. Thinner panels are lighter, but they can show dents or oil-canning more readily. ASTM B209/B209M specifies aluminum sheet and plate products; it does not select a soffit profile for a particular building. Solid panels suit enclosed eaves, while center-vented and fully perforated profiles admit air. Look closely at the hems and interlocks: loose edges can rattle in gusts. Small detail, big difference.

Perforations should be chosen by net free area, not appearance alone. The 2021 International Residential Code, published by the International Code Council, generally calls for attic ventilation equal to 1/150 of the ventilated area; certain conditions allow 1/300. A soffit panel’s rated net free area helps determine how much intake it supplies. A narrow slot can look tidy yet provide less airflow than expected. Galv Sheet Metal may appear nearby at fascia transitions, but dissimilar metals need suitable separation where moisture can collect. Specify the alloy, thickness, finish, profile, and vent area together. One detail is easy to miss: field cuts can expose edges, so inspect them before installation.

What Is Sheet Metal Soffit?

Sheet metal soffit is a formed panel installed beneath roof overhangs. Common aluminum stock for residential soffit panels is approximately 0.019–0.032 inches thick, with solid, vented, and perforated panel options.

The chart shows nominal aluminum sheet thicknesses frequently used for soffit fabrication and their metric equivalents. Profile shapes affect panel appearance and stiffness, while perforations provide airflow into the roof or attic assembly. Actual specifications can vary by fabricator, panel design, and applicable building requirements.

Soffit Ventilation: IRC 1:150 and 1:300 Net-Free-Area Ratios

What Is Sheet Metal Soffit?

A sheet metal soffit covers the underside of a roof’s overhang. It protects the eaves from rain, pests, and wind-driven debris. When perforated, it can also supply intake ventilation to the attic. The panel’s visible area is not the same as its net-free area. Net-free area measures the opening left after perforations, screens, and obstructions reduce airflow.

Soffit Ventilation: IRC 1:150 and 1:300 Net-Free-Area Ratios

The IRC generally requires attic ventilation equal to at least 1/150 of the attic floor area. For example, a 1,500-square-foot attic needs 10 square feet of net-free ventilation. Under specific conditions, the ratio may be reduced to 1/300. These conditions can involve an approved vapor retarder or proper placement of ventilation near the roof’s upper portion. Local amendments may change these requirements, so confirm the adopted code edition.

Balanced airflow matters. Intake vents at the soffit should work with exhaust vents near the ridge or upper roof. A field inspection may reveal blocked insulation, crushed screens, or dusty perforations. The arithmetic can look correct, yet airflow may remain weak. That is an easy detail to miss.

Installation Details: Expansion Gaps, Fasteners, and Corrosion Protection

Sheet metal soffit is the finished panel beneath a roof overhang. It protects rafters, improves visual continuity, and can support roof-edge ventilation. Common materials include coated steel, aluminum, and stainless steel. The best installations manage movement, moisture, and airflow together.

Leave an expansion gap where panels meet walls, corners, and trim. Long panels expand noticeably under direct summer heat. The exact allowance depends on panel length, metal type, temperature, and local installation guidance. Do not guess. Use project drawings and product specifications, then check the opening before cutting. A tight joint may look clean today but buckle later. A gap that is too wide can admit insects and driven rain.

Fasteners must match the metal and the surrounding environment. Use corrosion-resistant screws with suitable washers, and avoid mixing metals that may create galvanic corrosion. Keep fasteners straight and firm, not crushed into the panel. Over-tightening can distort the surface and block movement. Protect cut edges with compatible touch-up coating or approved sealant. Remove drilling chips immediately; small steel particles can leave rust stains. In coastal or industrial areas, specify stronger corrosion protection and inspect hidden joints regularly. This detail is easy to overlook. It should not be.

Performance Factors: Drainage, Airflow, Durability, and Maintenance

Sheet metal soffit performance depends on more than the panel itself. Water should move outward, not collect at joints or turn back toward the wall. Installers check the roof edge, flashing, and panel slope together, then inspect seams after rain. Small details matter. A blocked outlet can leave water stains behind trim before anyone notices a leak. The National Roofing Contractors Association’s Roofing Manual discusses drainage and water-shedding details as parts of a complete roof assembly, not isolated components. That principle applies at eaves, where soffits meet roofing and fascia.

Airflow matters too. A vented soffit can supply intake air to an attic, but only when insulation and framing do not block its openings. The International Residential Code commonly uses a net free ventilation area of 1 square foot per 300 square feet of attic space when specified conditions are met. That is a design reference, not a promise of good airflow; layout and exhaust ventilation also matter. For durability, specify a metal suited to local moisture and exposure, and protect cut edges and fasteners from corrosion. The Metal Construction Association’s technical guidance emphasizes compatible materials and sound detailing for long service life. Maintenance is plain but useful: clear leaves, check screens, and look for loose panels or chipped coatings. I would not assume a clean-looking soffit is sound; concealed damage can still develop.

How Pre-Painted Corrugated Steel Sheets Deliver Durable, Stylish Roofing for Modern Buildings

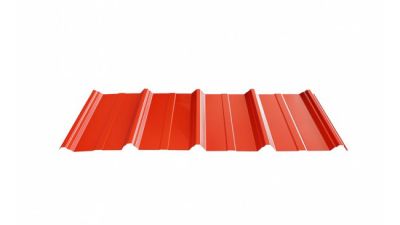
Pre-painted corrugated steel sheets provide a practical and attractive roofing solution for modern buildings. Made from high-strength steel substrates and protected by multiple weather-resistant coating layers, they are designed to withstand changing outdoor conditions while maintaining a clean, vibrant appearance. Their corrugated profile improves structural performance, helping the sheets cover wide spans with less material and supporting efficient construction for sloped roofs.

Lightweight yet strong, these metal roofing sheets are easier to transport, handle, and install than many traditional roofing materials. The reduced structural load can simplify building design, while the durable coatings help resist moisture, corrosion, fading, and everyday environmental wear. A broad selection of colors and surface finishes allows architects and owners to create roofs that complement contemporary industrial, commercial, and residential designs.

These sheets are well suited to industrial buildings, logistics warehouses, temporary facilities, and other projects where reliable protection and visual appeal are equally important. Their adaptable dimensions, straightforward installation, and low-maintenance surface make them a convenient choice for both new construction and renovation work, providing long-lasting roof coverage without compromising modern architectural style.

FAQS

What is a sheet metal soffit?

It covers the underside of a roof overhang. It helps block rain, pests, and wind-blown debris.

Can a metal soffit provide attic ventilation?

Yes, perforated panels can provide intake ventilation. Air must pass through the openings into the attic.

What does net-free area mean?

Net-free area is the open space remaining after screens, perforations, and obstructions reduce airflow.

How much ventilation does an attic usually need?

A common requirement is one square foot of net-free ventilation for every 150 square feet of attic floor.A 1,500-square-foot attic needs 10 square feet.

When can the ventilation ratio become 1:300?

Specific conditions may allow one square foot per 300 square feet. These may include vapor protection and upper-roof ventilation.Local rules can differ.

Should I measure the panel’s visible size?

No. Check the manufacturer’s net-free-area rating instead. A large panel may provide surprisingly little open ventilation.

Why can correctly sized vents still perform poorly?

Insulation, crushed screens, or dusty perforations can block airflow. Poor exhaust ventilation can also weaken the system.The arithmetic may look perfect.

How should soffit intake vents work with roof ventilation?

Intake openings near the eaves should work with exhaust vents near the ridge or upper roof.Use several openings.

What drainage details matter around a soffit?

Water should flow outward, not collect at joints or return toward the wall. Check flashing, roof edges, slopes, and seams.Small blockages can create hidden stains.

How can I maintain a metal soffit?

Clear leaves, inspect screens, and look for loose panels or chipped coatings. Protect cut edges and fasteners from corrosion.A clean surface can still hide damage.

Conclusion

Sheet Metal Soffit is a protective and functional component installed beneath the roof overhang to close the roof assembly, support ventilation, and improve the building’s overall appearance. Common material options include aluminum, galvanized steel, and zinc, each offering different levels of weight, strength, corrosion resistance, and maintenance needs. Panels may feature smooth or shaped profiles, with perforated sections used to promote airflow. Aluminum soffit stock is commonly available in thicknesses ranging from approximately 0.019 to 0.032 inches.

Proper ventilation is essential for managing heat and moisture in the roof space. Depending on the design, ventilation may follow IRC net-free-area guidelines of 1:150 or 1:300. Installation should include suitable expansion gaps, correctly spaced fasteners, and protection against galvanic corrosion where different metals meet. Effective drainage, unrestricted airflow, durable finishes, and periodic inspections all contribute to long-term performance and help prevent sagging, blockage, rust, and premature deterioration.

Elena

Elena

Elena is a dedicated marketing professional with a deep expertise in the field of steel products. With a keen understanding of our extensive product range, which includes galvanized coils, galvalume coils, ZAM coated coils, pre-painted steel coils, and various profiles such as C/Z/U, she......
Previous 7 Tips for Buying Galvalume Metal Panels Online